
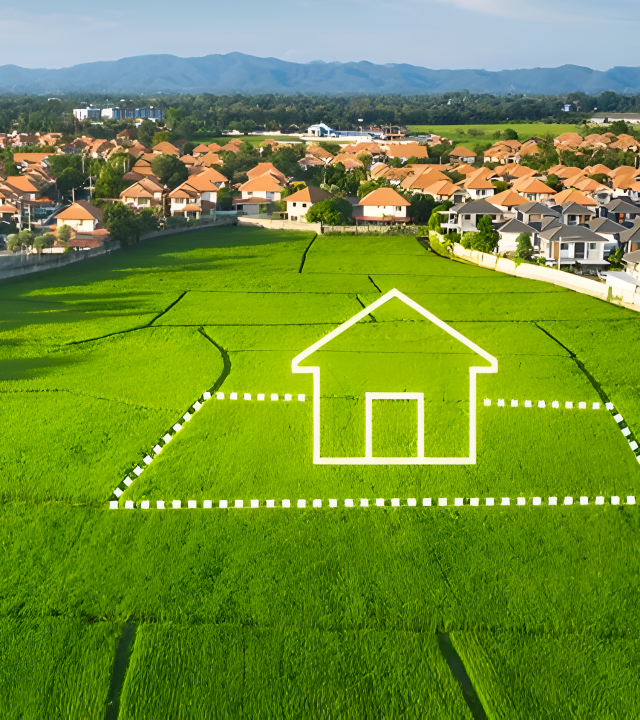
We craft the future dwelling & premium layouts.
NATP & NMRDA sanctioned plot developments across prime locations. Combining 14+ years of real estate excellence, meticulous planning, and unmatched customer trust.
$3.5M+
Pioneering luxury and affordable layout developments with premium craftsmanship.
14+ Years
Over a decade of trusted market experience serving thousands of happy families.
25+ Sold
25+ sold out projects with 8 ongoing & 3 upcoming developments.
Meet Our Chairpersons
Guiding Arambh Buildcon Pvt. Ltd with decades of experience, unmatched expertise, and a visionary approach to real estate development.
CHAIRPERSONJitendra Rahangadale
"Vision to make a Billionaire of every executive of the company"
CHAIRPERSONJaya Khode Khobarkar
"Make a good company for customers with a brand name fame"
NATP, NMRDA & Legal Documentation
Comprehensive compliance knowledge, government approvals, and verified documentation for peace of mind.
Certificate of Incorporation
Issued by the Ministry of Corporate Affairs, Government of India under Section 7 & 8 of Companies Act 2013.

Real Estate Regulatory Authority (RERA)
RERA is a government body established to regulate the real estate sector, ensure complete transparency, accountability, and protect plot buyer interests.
Amravati Road Corridor & Layout Amenities
Prime connectivity along the Nagpur-Amravati highway coupled with world-class residential amenities at Aarambh Park 5 & 6.
Amravati Road Development Highlights
Nagpur Growth Corridor Milestones
Nagpur to Amravati Highway

Gondwana Museum

Suraburdhi Temple

Sainath Pharmacy College

Upcoming Metro Station

Sudhanshu Maharaj Aashram

Ordnance Factory Nagpur

Wadi Amravati Road

Saoner Road

XSIO Logistics Park

Signature Resort

Meadows Surabardi
Aarambh Park 5 & 6 Project Amenities
World-Class Infrastructure Features
Club House
Community hall for celebrations & gatherings

Swimming Pool
Crystal clear pool for kids & adults

Outdoor Games
Cricket turf, badminton & basketball courts

Indoor Games
Carrom, chess & table tennis lounge

Kids Play Area
Safe play park with modern equipment

Street Lights
LED street lighting across layout roads

Sewage Line
Underground drainage & sewage network

Nature Vibe
Lush green tree plantation & garden parks

Water Line
24/7 dedicated water supply connection

Electricity
Transformer & underground electrical cabling
Development Layout Maps
Explore our master-planned sectors and project phases. Select any map card below to access our live, interactive lot selection details page and check plot vacancies.

Drugdhamna City Development
NATP & NMRDA sanctioned open residential plot township facing East & West with solar grid lighting and wide internal roads.

Aarambh Park 5 & 6
Grand Entrance Arch layout with Club House, Swimming Pool, Kids Play Area, Underground Sewage & 24/7 Water Supply.

Vijay Nagar 2 - Lava
Fully boundary fenced township layout with clear Release Letter (RL) sanction and instant bank loan approval support.
What our customers say
We take pride in delivering top-tier residential and commercial properties, backed by transparent processes and dedicated support. Read about the experiences of our valued clients.
"They make it extremely easy and safe to find a prime housing plot for my family. The customer service team is exceptionally responsive and guided us step-by-step. Obtaining our plot agreement was seamlessly simple."
"Their layout plans are exceptionally detailed, combining premium locations with fair, transparent pricing. I am completely satisfied with the responsiveness of their team, keeping us informed throughout."
"I highly recommend this platform to anyone seeking premium real estate investments. Their interactive lot selection tool is incredibly user-friendly, and their legal support during registration was outstanding."
Services
From architecture to finishing touches, we design premium residential dwellings with high-quality materials and unparalleled attention to detail.
Furniture Design
The concept of furniture design and residential structures has evolved. The company's design highlights planning layout structure meticulously, combining premium materials and custom craftsmanship.
Interior Details
Focusing on selecting rich textures of elements, wall finishes and exploring premium room concepts to create design details that elevate the aesthetic and feel of your living spaces.
Home Revamping
Re-imagining existing home spaces by adding a modern, vibrant vibe. We restructure the flow of rooms to better fit your contemporary lifestyle and family preferences.